
Columbia University Libraries Digital Collections: The Real Estate Record
Use your browser's Print function to print these pages.
Real estate record and builders' guide: v. 20, no. 487: July 14, 1877
Text version:
Please note: this text may be incomplete. For more information about this OCR, view About OCR text.
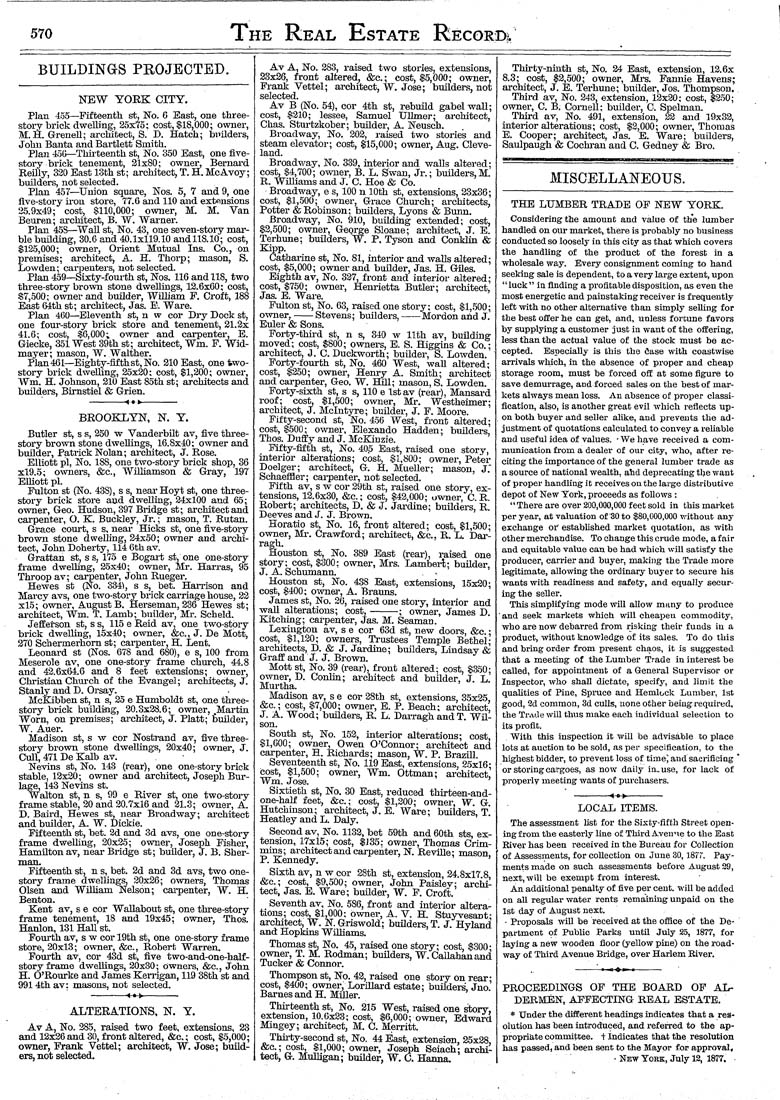
570 The Real Estate Record. BUILDINGS PEOJECTED. NEW YORK CITY. Plan 455—Fifteenth st, No. 6 East, one three- story brick dwelling, 25x75: cost, $18,000; owner, M. H. GreneU; architect, S. D. Hatch; buUders, John Banta and Bartlett Smith. Plan 45(5—Thu-teenth st, No. 350 East, one five- story brick tenement, 21x80; owner, Bernai-d ReUly, 320 East loth st; architect, T. H. McAvoy; buUders, not selected. Plan 457—Union square, Nos. 5, 7 and 9, one five-story u-on store, 77.6 and 110 and extensions 25.9x49; cost, $110,000; owner, M. M. Van Beuren; architect, B. W. Warner. Plan 458—^WaU st, No. -43, one seven-story mar¬ ble buUding, 30.6 and 40.1x119.10 andllS.lO; cost, $125,000; owner, Orient Mutual Ins. Co., on premises; architect, A. H. Thorp; mason, S. Lowden; carpenters, not selected. Plan 459—Sixty-fourth st, Nos. 116 and 118, two three-story brown stone dweUings, 12.6x60; cost, S7,.500; owner and buUder, WiUiam F. Croft, 188 East 64th st; architect, Jas. E. Ware. Plan 460—Eleventh st, n w cor Dry Dock st, one four-story brick store and tenement, 21.2x 41.6; cost, $6,000; owner and carpenter, E. Giecke, 351 West 39th st; architect, Wm. F. Wid- mayer; mason, W. Walther. Plan461—Eighty-fifthst,No. 210 East, one two- story brick dweUing, 25x20; cost, $1,200; owner, Wm, H. Johnson, 210 East 85th st; ai-ehitects and buUders, Birnstiel & Grien. BROOKLYN, N. Y. Butler st, s s, 250 w VanderbUt av, five thi-ee- story brown stone dweUings, 16.8x40; owner and buUder, Patrick Nolan; architect, J. Rose. ElUott pi, No. 188, one two-story brick shop, 36 xl9.5; o^vners, &c., WUUamson & Gray, 197 EUiott pi. Fulton st (No. 438), s s, near Hoyt st, one three- story brick store and dweUing, 24x100 and 65; o-svner, Geo. Hudson, 397 Bridge st; architect and carpenter, O. K. Buckley, Jr.; mason, T. Rutan. Grace court, s s, near Hicks st, one five-story brown stone dwelling, 24x50; owner and archi¬ tect, John Doherty, 114 6th av. Grattan st, s s, 175 e Bogai-t st, one one-story frame dweUing, 25x40; owner, Mr. Harras, 95 Throop av; carpenter, John Rueger. Hewes st (No. 334), s s, bet. Harrison and Marcy avs, one two-story brick carriage house, 22 xl5; owner, August B. Herseman, 236 Hewes st; architect, Wm. T. Lamb; buUder, Mr. Scheld. Jefferson st, s s, 115 e Reid av, one two-story brick dweUing, 15x40; owner, &c., J. De Mott, 270 Schermerhorn st; carpenter, H. Lent. Leonard st (Nos. 678 and 680), e s, 100 from Meserole av, one one-story frame church, 44.8 and 4-2.6x64.6 and 8 feet extensions; owner. Christian Church of the Evangel; architects, J. Stanly and D. Orsay. McKibben st, n s, 25 e Humboldt st, one three- story brick building, 20.3x28.6; owner, .Martin Worn, on premises; architect, J. Piatt; buUder, W. Auer. Madison st, s w cor Nostrand av, five three- story brown stone dweUings, 20x40; owner, J. CuU, 471 De Kalb av. Nevins st. No. 143 (rear), one one-story brick stable, 12x20; owner and architect, Joseph Bur- lage, 143 Nevins st. Walton st, n s, 99 e River st, one two-story frame stable, 20 and 20.7x16 and 21.3; owner, A. D. Band, Hewes st, near Broadway; architect and builder, A. W. Dickie. Fifteenth st, bet. 2d and 3d avs, one one-story frame dwelUng, 20x25; ovmer, Joseph Fisher, HamUton av, near Bridge st; buUder, J. B. Sher¬ man. Fifteenth st, n s, bet. 2d and 3d avs, two one- story frame dweUings, 20x26; owners, Thomas Olsen and WUliam Nelson; cai-penter, W. H. Benton. Kent av, s e cor WaUabout st, one three-story frame tenement, 18 and 19x45; owner, Thos. Hanlon, 131 HaU st. Fourth av, s w cor 19th st, one one-story frame store, 20x13; owner, &c., Robert Warren. Fourth av, cor 43d st, five two-aud-one-half- story frame dweUings, 20x30; owners, &c., John H. O'Rourke and James Ken-igan, 119 38th st and 9914th av: masons, not selected. ALTERATIONS, N. Y. Av A, No. 285, raised two feet, extensions, 23 and 12x26 and 30, front altered, &c.; cost, $5,000; owner. Prank Vettel; architect, W. Jose; buUd¬ ers, not selected. Av A, No. 283, raised two stories, extensions, 23x26, front altered, &c.; cost, $5,000; owner, Frank Vettel; architect, W. Jose; builders, not selected. Av B (No. 54), cor 4th st, rebuUd gabel waU; cost, $210; lessee, Samuel UUmer; architect, Chas. Sturtzkober; builder, A. Neusch. Broadway, No. 202, raised two stories and steam elevator; cost, $15,000; owner, Aug. Cleve¬ land. Broadv/ay, No. 339, interior and waUs altered; cost, $4,700; owner, B. L. Swan, Jr.; buUders,M. R. WUliams and J. C. Hoe & Co. Broadway, e s, 100 n 10th st, extensions, 23x36; cost, $1,500; owner, Grace Chm-ch; architects. Potter & Robinson; buUders, Lyons & Bunn. Broadway, No. 910, building extended; cost, $2,500; owner, George Sloane; architect, J. E. Terhune; buUders, W. P, Tyson and Conklm & Kipp. Catharine st. No. 81, interior and waUs altered; cost, $5,000; owner and buUder, Jas. H. GUes. Eighth av. No. 327, front and interior altered; cost, $750; owner, Henrietta Butler; architect, Jas. E. Ware. Fulton st. No. 63, raised one story; cost, $1,500; owner,------Stevens; builders,------Mordon arid J. Euler & Sons. Foi-ty-third st, n s, 340 w llth av, buUding moved; cost, $800; owners, E. S. Higgins & Co.; architect, J. C. Duckworth; builder, S. Lowden. Forty-fourth st, No. 460 West, waU altered; cost, $250; owner, Henry A. Smith; architect and carpenter, Geo. W. HUl; mason, S. Lowden. Forty-sixth st, s s, 110 e Istav (rear), Mansard roof; cost, $1,500; owner, Mr. Westheimer; architect, J. Mclntyre; buUder, J. P. Moore. Fifty-second st, No. 456 West, front altered; cost, $500; owner, Elexando Hadden; buUders, Thos. Duffy and J. McKinzie. Fifty-fifth st. No. 40.5 East, raised one story, interior alterations; cost, $1,800; owner, Peter Doelger; architect, G. H. Mueller; mason, J." Schaeffler; carpenter, not selected. Fifth av, s w cor 29th st, raised one story, ex¬ tensions, 12.6x30, &c.; cost, $42,000; owner, C. R. Robert; architects, D. & J. Jardine; buUders, R. Deeves and J. J. Brown. Horatio st. No. 16, front altered; cost, $1,500; owner, Mr. Crawford; architect, &c.. R. L. Dai-- ragh. Houston st. No. 389 East (rear), raised one story; cost, $300: owner, Mrs. Lambert; buUder, J. A. Schumann. Houston st, No. 438 East, extensions, 15x20; cost, $400; ownei-, A. Brauns. James sfc. No. 26, raised one story, interior and waU alterations; cost,---------; owner, James D. Kitching; carpenter, Jas. M. Seaman. Lexington av, s e cor 63d st, new doors, &c.; cost, $1,120; owners, Trustees Temple Bethel; architects, D. & J. Jardine; buUders, Lindsay & Graff and J. J. Brown. Mott st. No. 39 (rear), front altered; cost, $350; owner, D. ConUn; architect and builder, J. L. Murtha. Madison av, s e cor 28th st, extensions, 35x25, &c.; cost, $7,000; owner, E. P. Beach; architect J. A. Wood; buUders, R. L. Darragh and T. WU¬ son. South st, No. 152, interior alterations; cost, $1,600; owner, Owen O'Connor; architect and carpenter, H. Richards; mason, W. P. BraziU. Seventeenth st, No. 119 East, extensions, 2.5x16- cost, $1,500; owner, Wm. Ottman; architect' Wm. Jose. Sixtieth st. No. 30 East, reduced thirteen-and- one-half feet, &c.; cost, $1,200; owner, W. G Hutchinson; architect, J. E. Ware; builders, T Heatley and L. Daly. Second av. No. 1132, bet 59th and 60th sts, ex¬ tension, 17x15; cost, $135: owner, Thomas Crim- mins; architect and carpenter, N. RevUle; mason P. Kennedy. ' Sixth av, n w cor 28th st, extension, 24.8x17.8, &c.; cost, $9,500; owner, John Paislev; archi¬ tect, Jas. E. Ware; buUder, W. P. Croft. Seventh av. No. 586, front and interior altera¬ tions; cost, $1,000; owner, A. V. H. Stuyvesant- architect, W. N. Griswold: buUders, T. J. Hyland and Hopkins WilUams. Thomas st, No, 45, raised one story; cost, $300- owner, T. M. Rodman; buUders, W. CaUahan and Tucker & Connor. Thompson st. No. 42, raised one story on rear; cost, $400; owner, LorUlard estate; buUders, Jno Barnes and H. MiUer. Thirteenth st. No. 215 West, raised one story, extension, 10.6x23; cost, $6,000; owner, Edward Mingey; architect, M. C. Merritt. Thirty-second st. No. 44 East, extension, 25x28, &c.; cost, $1,000; owner, Joseph Seiach; archi¬ tect, G. MuUigan; buUder, W. C. Hanna. Thu-ty-niuth st. No. 24 East, extension, 12.6x 8.3; cost, $2,500; owner, Mi-s. Panme Havens; architect, J, E. Terhune; builder, Jos. Thompson. Third av. No. 243, extension, 12x20; cost, $250; owner, C. B. Cornell; builder, C. Spelman. Third av. No. 491, extension, 22 and 19x32, interior alterations; cost, $2,000; owner, Thomas E. Cooper; architect, Jas. E. Ware; builders, Saulpaugh & Cochi-an and C. Gedney & Bi-o. MISCELLANEOUS. THE LUMBER TRADE OF NEW YORK. Considering the amount and value of the lumber handled on our market, there is probably no business conducted so loosely in this city as that which covers the handling of the product of the forest in a wholesale way. Every consignment coming to hand seeking sale is dependent, to a very large extent, upon "luck" in finding a profitable disposition, as even the most energetic and painstaking receiver is frequently left with no other alternative than simply selling for the best offer he can get, and, unless fortune favors by supplying a customer just in want of the offering, less than the actual value of the stock must be ac¬ cepted. EspeciaUy is this the dase with coastwise arrivals which, in the absence of proper and cheap storage room, must be forced ofE at some figure to save demurrage, and forced sales on the best of mar¬ kets always mean loss. An absence of proper classi¬ fication, also, is another great evil which reflects up¬ on both buyer and seller alike, and prevents the ad¬ justment of quotations calculated to convey a rehable aud useful idea of values. ■ We have received a com¬ munication from a dealer of our city, who, after re¬ citing the impoi-tance of the general lumber trade as a source of national wealth, ahd deprecating the want of proper handling it receives on the large distributive depot of New York, proceeds as follows : "There are over 200,000,000 feet sold in this market per year, at valuation of 30 to $80,000,000 without any exchange or" estabUshed market quotation, as with other merchandise. To change this crude mode, a fair and equitable value can be had which will satisfy the producer, carrier and buyer, making the Trade more legitimate, allowing the ordinary buyer to secure his wants with readiness and safety, and equally secur¬ ing the seUer. This simplifying mode will allow many to produce and seek markets which will cheapen commodity, who are now debarred from risking their funds in a product, without knowledge of its sales. To do this and bring order from present chaos, it is suggested that a meeting of fche Lumber Trade in infcerest be called, for appointment of a General Supervisor or Inspector, who shall dictate, specify, and limit the quaUties of Pine, Spruce and Hemlock Lumber, 1st good, 2d common, 3d culls, uone other being required, the Ti-ctde wiU thus make each individual selection to its profit. With this inspection it will be advisable to place lots afc auction to be sold, as per specification, to the highest bidder, to prevent loss of timej andsaeriflcing ' or storing cargoes, as now daily in,, use, for lack of properly meefcing wants of purchasers. LOCAL ITEMS. The assessment Ust for the Sixty-fifth Street open¬ ing from the easterly line of Third Avenne to the Easfc River has been received in the Bureau for Collection of Assessments, for coUection on June 30, 1877. Pay¬ ments made on such assessments before August 29, next, will be exempt from interest. An additional penalty of five per ceufc. will be added on aU regular water rents remaining unpaid on the Isfc day of August next. • Proposals wiU be received at the offtce of the De¬ partment of Public Parks until July 25, 1877, for laying a new wooden floor (yellow pine) on the road¬ way of Third Avenue Bridge, over Harlem River. PROCEEDINGS OF THE BOARD OP AL¬ DERMEN, AFFECTING REAL ESTATE. * Under fche differenfc headings indicates that a res¬ olution has be,en introduced, and i-eferred to the ap- propri&,te committee, t indicates that the resolution has passed, and been sent to the Mayor for approval, • New York, July 12, 1877.