crown CU Home > Libraries Home
[x] Close window

Columbia University Libraries Digital Collections: The Real Estate Record

Use your browser's Print function to print these pages.

Real estate record and builders' guide: v. 46, [no. 1188]: December 20, 1890: Supplement
Real Estate Record page image for page ldpd_7031148_006_00000987

Text version:

Please note: this text may be incomplete. For more information about this OCR, view About OCR text.
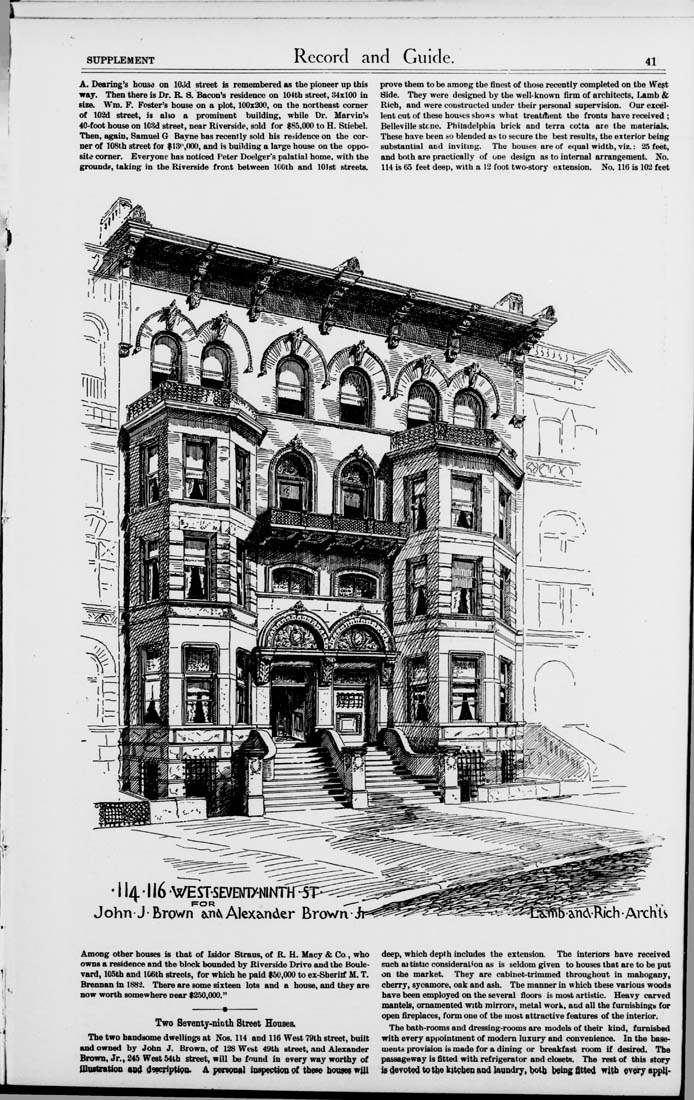
SUPPLEMENT Record and Guide. 41 A. Dealing's hous,000, and is building a large house on the oppo¬ site comer. Everyone has noticed Peter Doelger*s palatial home, with tbe grounds, taking in the Riverside front between lOOth and 101st streets. prove them to be among tbe finest of those recently completed on tbe We^ Side. Tbey were designed by tbe well-known firm of architects. Lamb & Rich, and were constructed under tbeir personal supervision. Our excel¬ lent cut of tbese houses sho«(s what treatihent the fronts bave received ; Belleville stcne. Philadelpbia brick and terra cotta are tbe materials. Tbese have been so blended as to secure tfae best results, the exterior being substantial and inviting. The houses are of equal width, viz.: 25 feet, and both are practically of one design as to intemal arrangement. No. 114 is 65 feet deep, with a 12 foot two-story extension. No. 116 is 102 feet 114 • 116 WESTSEVBny-NINTI in FOR John J brown ejid^ Alexs^nder Brown •ArcKls Among otber houses is that of Isidor Straus, of R. H. Macy & Co., who owns a residence and tbe block bounded by Riverside Drive and tbe Boule¬ vard, 105th and lOfitb streets, for which he paid $50,000 to ex-Sberilf M. T. Brennan in 1882. There are some sixteen lots and a house, and they are now worth somewhere near $250,000." Two Seyenty-ninth Stieet Houses. The two handsome dwellings at Noe. 114 and 116 West 79th street, built and owned by John J. Brown, of 128 West 49th street and Alexander Brown, Jr., 245 West 54th street, will be found in every way worthy of illustratkm aod ^Wfifi^iw- A. pmrsoota iospeotioo ^ these bouses trjU deep, whicb depth includes the extension. The interiors have received such at tistic consideration as is seldom given to bouses that are to be put on the market Tbey are cabinet-trimmed throughout in mahogany, cherry, sycamore, oak and ash. Tbe manner in whicb tbese various woods bave been employed on the several fioors is most .nrtistic. Heavy carved mantels, ornamented with murrors, metal work, and all tbe f umisbingi* for open fireplaces, form one of tbe most attractive features of the interior. The bath-rooms and dressing-rooms are models of their kind, furnished with every apf>ointment of modem luxury and convenience. In the base¬ ments provision is made for a dining or breakfast room if desired. Tbe passageway is fitted with refrigerator and closets. The rest of tbis story is devoted to tbe kitQben and laundry, botb being fitted witb every a(i|>U-