
Columbia University Libraries Digital Collections: The Real Estate Record
Use your browser's Print function to print these pages.
Real estate record and builders' guide: v. 84, no. 2171: October 23, 1909
Text version:
Please note: this text may be incomplete. For more information about this OCR, view About OCR text.
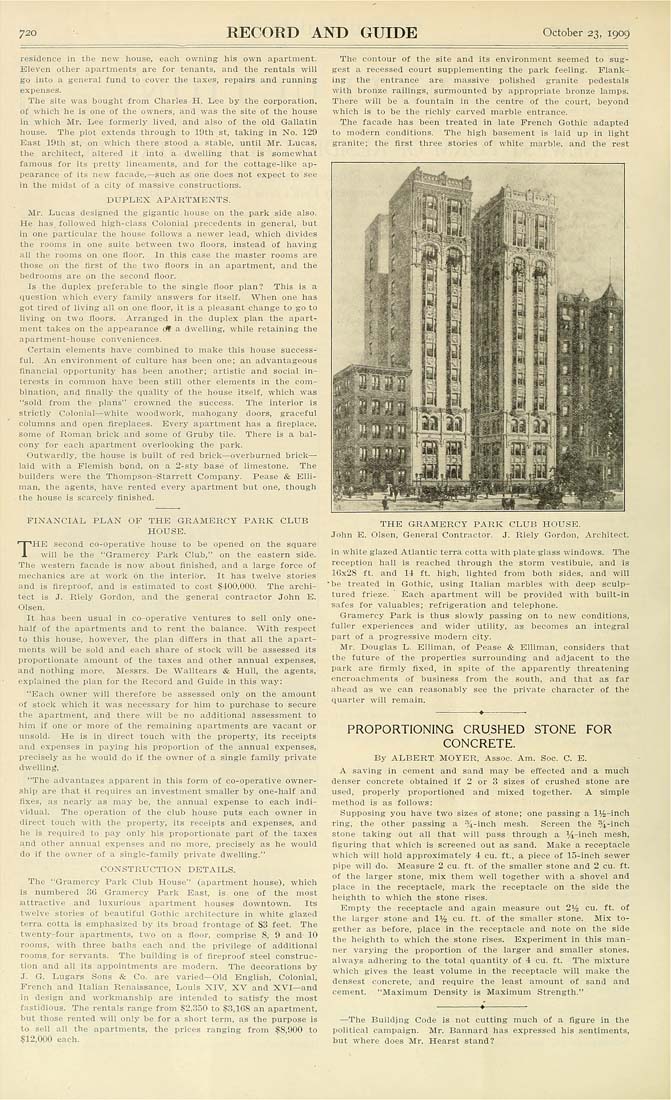
720 RECORD AND GUIDE October 23, 1909 residence in the new house, each owning his own apartment- Eleven other apartments are for tenants, and the rentals will go into a general fund to cover the taxes, repairs and running expenses- The site was bought from Charles H- Lee by the corporation, of whicli he is one of tlie owners, and was the site of the house in which Mn Lee loz'meriy lived, and also of the old Gallatin house. The plot extends through to 19th st. taking in No. 129 East 19th st, on which there stood a stable, until Mr. Lucas, the architect, altered it into a dwelling that is somewhat famous for its pretty lineaments, and for the cottage-like ap¬ pearance of its new facade,—such as one does not expect to see ill the midst of a city of massive constructions. DUPLEX APARTMENTS. Mr. Lucas designed the gigantic liouse on the park side also. He has, followed higli-class Colonial precedents in general, but in one particular the house follows a newer lead, which divides the rooms in one suite between tw'o floors, instead of liaving all the rooms on one floor. In this case the master rooms are those on the first of the two floors in an apartment, and the bedrooms are on the second floor. Is the duplex preferable to the single floor plan? This is a question which every family answers for itself. When one lias got tired of living all on one floor, it is a pleasant change to go lo living on two floors. Arranged in the duplex plan the apart¬ ment takes on the appearance c* a dweliing. while retaining the apartment-house conveniences. Cerlain elements have combined to make this liouse success¬ ful. An environment of culture has been one; an advantageous flnancial opportunity has .been another; artistic and social in¬ terests in common have been still other elements in the com¬ bination, and finally the quality of the house itself, which was "sold from the plans" crowned the sticcess. The interior is strictly Colonial—white woodwork, mahogany doors, graceful columns and open fireplaces. Every apartment lias a fireplace, some of Roman brick and some of Gruby tile. There is a bal¬ cony for each apartment overlooking tlie park. Outwardly, the house is built of red bricit—overburned bricli^ laid with a Plemish bond, on a 2-sty base of limestone. The builders were the Thompson-'Starrett Company. Pease & Elli¬ man, the agents, have rented every apartment but one, though the house is scarcely finished. FINANCIAL PLAN OF THE GRAMERCY PARK CLUB HOUSE. THE second co-operative house to be opened on the square will be the "Gramercy Park Club," on the eastern side. The western facade is now about finished, and a large force of mechanics are at work on the interior. It has twelve stories and is fireproof, and is estimated to cost $400,000. The archi¬ tect is J. Riely Gordon, and the general contractor John E. Olsen. It has been usual in co-operative ventures to sell only one- half of the apartments and to rent tiie balance. With respect to this house, however, tlie plan differs in that all the apart¬ ments will be sold and each share of stock will be assessed its proportionate amount of the taxes and other annual expenses, and nothing more. Messrs. De Walltears & Hull, the agents, explained the plan for the Record and Guide in this way: "Each owner will therefore be assessed only on the amount of stock which it was necessary for him to purchase to secure the apartment, and there will be no additional assessment to him if one or more of the remaining apartments are vacant or unsold. He is in direct touch with the property, its receipts and expenses in paying bis proportion of the annual expenses, precisely as he would do if the owner of a single family private dwelling, "The advantages apparent in this form of co-operative owner¬ ship are that it requires an investment smaller by one-half and fixes, as nearly as may be, the annual expense to each indi¬ vidual. The operation of the club house puts each owner in direct touch with the property, ils receipts and expenses, and he is required to pay only his proportionate part of the taxes and other annual expenses and no more, precisely as he would do if the owner of a single-family private dwelling." CONSTRUCTION DETAILS. The "Gramercy Park Club House" (apartment house), which is numbered 36 Gramercy Park East, is one of the most Jattractive and luxurious apartment houses downtown. Its tw^elve stories of beautiful Gothic architecture in white glazed terra cotta is emphasized by its broad frontage of SS feet. The twenty-four apartments, two on a fioor, comprise S. 9 and- 10 rooms, with three baths each and the privilege of additional rooms, for servants. The building is of fireproof steel construc¬ tion and all its appointments are modern. TTie decorations by J. G. Lugars Sons & Co. are varied—Old English. Colonial, French and Italian Renaissance, Louis XIV, XV and XVI—and in design and workmanship are intended to satisfy the most fastidious. The rentals range from $2,350 to $3,16S an apartment, but those rented will only be for a short term, as the purpose is to sell all the apartments, the prices ranging from $S,900 to $12,000 each. The contour of the site and its environment seemed to sug¬ gest a recessed court supplementing the park feeling. Flank¬ ing the entrance are massive polished granite pedestals wilh bronze railings, surmounted by appropriate bronze lamps. There will be a fountain in the centre of the court, beyond which is to be the richly carved marble entrance. The facade has been treated in late French Golhic adapted to modern conditions. The high basement is laid up in light granite; the flrst three stories of white marble, and the rest THE GRAMERCY PARK CLUB HOUSE. John E. Olsen, General Contractor. J. Riely Gordon, Architect. in white glazed Atlantic terra cotta with plate glass windows. T'he reception hall is reached through the storm vestibule, and is lGx2S ft. and 14 ft. high, lighted from both sides, and will "be treated in Gothic, using Italian marbles with deep sculp¬ tured frieze. ' Eacli apartment will be provided -(vith built-in safes for valuables; refrigeration and telephone. Gramercy Park is thus slowly passing on to new conditions, fuller experiences and wider utility, as becomes an integral part of a progressive modern city. Mr. Douglas L- Elliman, of Pease & Elliman, considers that the future of the properties surrounding and adjacent to the park are firmly fixed, in spite of the apparently threatening encroacliments of business from the south, and that as far ahead a^ we can reasonably see the private character of the quarter will remain. PROPORTIONING CRUSHED STONE FOR CONCRETE. By ALBERT MOYER, Assoc- Am- Soc. C. E. A saving in cement and sand may be effected and a much denser concrete obtained if 2 or 3 sizes of crushed stone are used, properly proportioned and mixed together. A simple method is as follows: Supposing you have two sizes of stone; one passing a IMs-inch ring, the other passing a 'J4-inch mesh. Screen the %-inch stone taking out all that will pass through a i^-inch mesh, figuring that which is screened out as sand. Make a receptacle which will hold approximately 4 cu. ft., a piece of lo-inch sewer pipe will do. Measure 2 cu. ft. of tbe smaller stone and 2 cu. ft. of the larger stone, mix them well together w-ith a shovel and place in the receptacle, mark the receptacle on the side the heighth to which the stone rises. Empty the receptacle and again measure out 2^ cu. ft. of the larger stone and 172 cu. ft. of the smaller stone. Mix to¬ gether as before, place in the receptacle and note on the side the heighth to which the stone rises. Experiment in this man¬ ner varying the proportion of the larger and smaller stones, always adhering to the total quantity of 4 cu. ft. T'he mixture which gives the least volume in the receptacle will make the densest concrete, and require the least amount of sand and cement. "Maximum Density is Maximum Strength." —The Building Code is not cutting much of a figure in the political campaign, Mr, Bannard has expressed his sentiments, but where does Mr. Hearst stand?