
Columbia University Libraries Digital Collections: The Real Estate Record
Use your browser's Print function to print these pages.
Real estate record and builders' guide: v. 85, no. 2193: March 26, 1910
Text version:
Please note: this text may be incomplete. For more information about this OCR, view About OCR text.
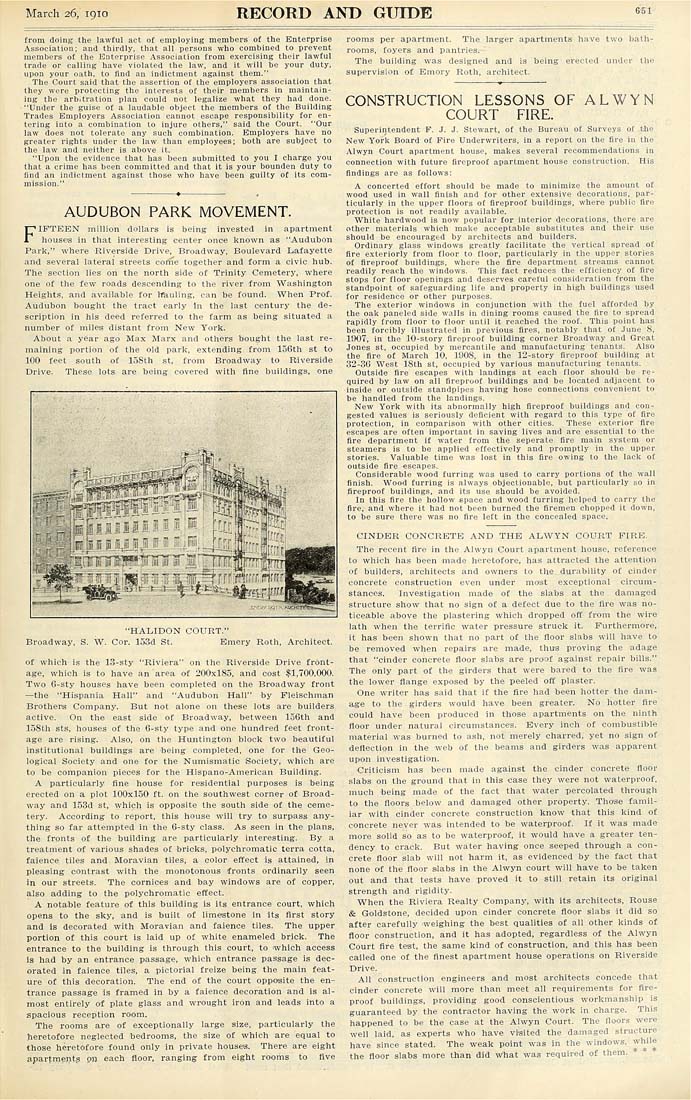
March 26, 1910 RECORD AND GUTDE 651 from doing the lawful aet of employing members of tbe Enterprise Association; aad thirdly, tbat all persons who combined to prevent members of the Enterprise Association from exercising tbeir lawful trade or calling have violated the law, and it will be your duty, upon your oath, to find an indictmeut against them." The Court said that the assertion of the employers association that they were protecting the interests of tbeir members in maintain¬ ing the arbrtration plan could noL legalize what they bad done. "Under the guise of a laudable object the members of the Building Trades Employers Association cannot escape responsibility for en¬ tering iuto a combination lo injure others," said the Court. "Our law docs not tolerate any such combination. Employers have no greater rights under the law than employees; both are subject to the law and neither is above it. "Upon the evidence tbat has been submitted to you I charge you that a crime has been committed and that it is your boundcn duty to find an indictment against those who have been guilty of its com¬ mission." rooms per apartment. The larger apartments have two bath¬ rooms, foyers and pantries. The building was designed and is being erected under the supervision of Emory Roth, architect. AUDUBON PARK MOVEMENT. FIFTEEN million dollars is being invested in apartment houses in that interesting center once known as "Audubon Park," where Riverside Drive, Broadway, Boulevard Lafayette and several lateral streets come togelher and form a civic hub. The section lies oh the north side of Trinity Cemetery, where one of the few roads descending to the river 'from Washington Heights, and available tor hauling, can be found. When Prof. Audubon bought the tract early In the last century the de¬ scription in his deed referred to the farm as being situated a number of miles distant from New York. About a year ago Max Marx and others bought the last re¬ maining portion of the old park, extending from 156th st to 100 feet south of ISSth st, from Broadway to Riverside Drive. These lots are being covered with fine buildings, one irfrn.i SllllS.iitl^'i! [Ill "HALIDON COURT." Broadway. S. W, Cor. 153d St. Emery Roth, Architect, of which is the 13-sty "Riviera" on the Riverside Drive front¬ age, which is to have an "area of 200x185, and cost $1,700,000. Two 6-sty houses have been completed on the Broadway front —the "Hispania Hall" and "Audubon Hall" by Fleischman Brothera Company. But not alone on these lots are builders active. On the east side of Broadway, between loGth and ISSth sts, houses of the 6-sty type and one hundred feet front¬ age are rising. Also, on the Huntington block two beautiful institutional buildings are being completed, one for the Geo¬ logical Society and one for the Numismatic Society, which are to be companion pieces for the Hispano-American Building, A particularly fine house for residential purposes is being erected on a plot 100x150 ft. on the southwest corner of Broad¬ way and 153d st. which is opposite the south side of the ceme¬ tery. According to report, tbis house will try to surpass any¬ thing so far attempted in the 6-sty class. As seen in the plans, the fronts of the building are particularly interesting. By a treatment of various shades of bricks, polychromatic terra cotta, faience tiles and Moravian tiles, a color effect is attained, in pleasing contrast with the monotonous fronts ordinarily seen in our streets. The cornices and bay windows are of copper, also adding to the polychromatic effect. A notable feature of this building is its entrance court, which opens to the sky, and is built of limestone in its first story and is decorated with Moravian and faience tiles. The upper portion of this court is laid up of white enameled brick. The entrance to the building is through this court, to which access is had by an entrance passage, which entrance passage is dec¬ orated in faience tiles, a pictorial freize being the main feat¬ ure of this decoration. The end of the court opposite the en¬ trance passage is framed in by a faience decoration and is al¬ most entirely of plate glass and wrought iron and leads into a spacious reception room. The rooms are of exceptionally large size, particularly the heretofore neglected bedrooms, the size of which are equal to those heretofore found only in private houses. There are eight apartmentg gn each floor, ranging from eight rooms to five CONSTRUCTION LESSONS OF ALWYN COURT FIRE. Superintendent F, J, J, Stewart, of the Bureau of Surveys of.the New Yorlt Board of Fire Underwriters, in a report on the fire in the .\lwyn Court apartment house, makes several recommendations in connection with future fireproof apartment house construction. His findings are as follows: A concerted eCfort should be made to minimize the amount of wood used in wall finish and for other extensive decorations, par¬ ticularly in the upper floors of flreproof buildings, where public fire protection is not readily available. White hardwood is now popular for interior decorations, there are other materials which malvo acceptable substitutes and their use should be encouraged by architects and builders. Ordinary glass windows grpatly facilitate tbe vertical sijread of fire exteriorly from floor to floor, particularly in the upper stories of fireproof buildings, where tbe fire department streams cannot readily reach the windows. This fact reduces tbe efficiency of fire stops for floor openings and deserves careful consideration from the standpoint of safeguarding life and property in high buildings used for residence or other purposes. The exterior windows in conjunction with the fuel afforded by tbe oak. paneled side walls in dining rooms caused tbe fire to spread rapidly from floor to floor until it reached tbe roof. This point bas! been forcibly illustrated in previous fires, notably that of June S, 1907, in the 10-story fireproof buiiding corner Broadway and Great Jones st, occupied by mercantile and manufacturing tenants. Also the fire of Marcb 10, 190S, in the 12-story fireproof building at 32-36 West ISth st, occupied by various manufacturing tenants. Outside flre escapes witb landings at each floor should be re¬ quired by law on all flreproof buildings and be located adjacent to inside or outside standpipes having hose connections convenient to be handled from the landings. New York with its abnormally high fireproof huildings and con¬ gested values is seriously deflcient with regard to this type of flre protection, in comparison with other cities. These exterior flre escapes are often important in saving lives acd are essential to the fire department if water from the seperate fire main system or steamers is to be applied effectively and promptly in tbe upper stories. Valuable time was lost in this flre owing to the lack of ontside fire escapes. Considerable wood furring was used to carry portions of the wall finish. Wood furring is always objectionable, but particularly so in fireproof buildings, and its use should be avoided. In this fire the hollow space and wood furring helped to carry Llio flre, and where it had not been burned the firemen chopped it down, to be sure there was no flre left in the concealed space. CINDER CONCRETE AND THE ALWYN COURT FIRE, The recent fire in the Alwyn Court apartment house, reference io which has been made heretofore, has attracted the attention of builders, architects and owners to the. durability of cinder concrete construction even under most exceptional circum¬ stances. Investigation jnade of the slabs at the da/uiaged structure show that no sign of a defect due to the fire was no¬ ticeable above the plastering which dropped off from the wire lath when the terrific water pressure struck it. Furthermore, it has been shown that no part of the floor slabs -will have to be removed when repairs are made, thus proving the adage that "cinder concrete floor slabs are proof against repair bills." The only part of the girders that were bared to the fire was the lower flange exposed by the peeled off plaster. One writer has said that if the fire had been hotter the dam¬ age to the - girders would have been greater. No hotter fire could have been produced in those apartments on the ninth' fioor under natural circumstances. Every inch of combustible material was burned to ash, not merely charred, yet no sign of deflection in the web of the beams and girders was apparent upon investigation. Criticism has been made against the cinder concrete floor slabs on the ground that in this case they were not waterproof, much being made of the fact that water percolated through to the fioors below and damaged other property. Those famil¬ iar with cinder concrete construction know that this kind of concrete never was intended to be waterproof. If it was made more solid so as to be waterproof, it would have a greater ten¬ dency to crack. But water having once seeped through a con¬ crete floor slab will not harm it, as evidenced by the fact that none of the floor silabs in the Alwyn court will have to be taken out and that tests have proved it to still retain its original strength and rigidity. When the Riviera Realty Company, with its architects, Rouse & Goldstone, decided upon cinder concrete floor slabs it did so after carefully ■weighing the best qualities of alt other kinds of floor construction, and it has adopted, regardless of the Alwyn Court fire test, the same kind of construction, and this has been called one of the flnest apartment house operations on Riverside Drive. All construction engineers and most architects concede that cinder concrete will more than meet all requirements for fire¬ proof buildings, providing good conscientious workmanship is guaranteed by the contractor having the work in charge. Tbis happened to be the case at the Alwyn Court. The floors were well laid, as experts who have visited the damaged structure have since stated. The weak point was in tbe windows, while the floor slabs more than did what was required of them.