
Columbia University Libraries Digital Collections: The Real Estate Record
Use your browser's Print function to print these pages.
Real estate record and builders' guide: [v. 104, no. 13: Articles]: September 27, 1919
Text version:
Please note: this text may be incomplete. For more information about this OCR, view About OCR text.
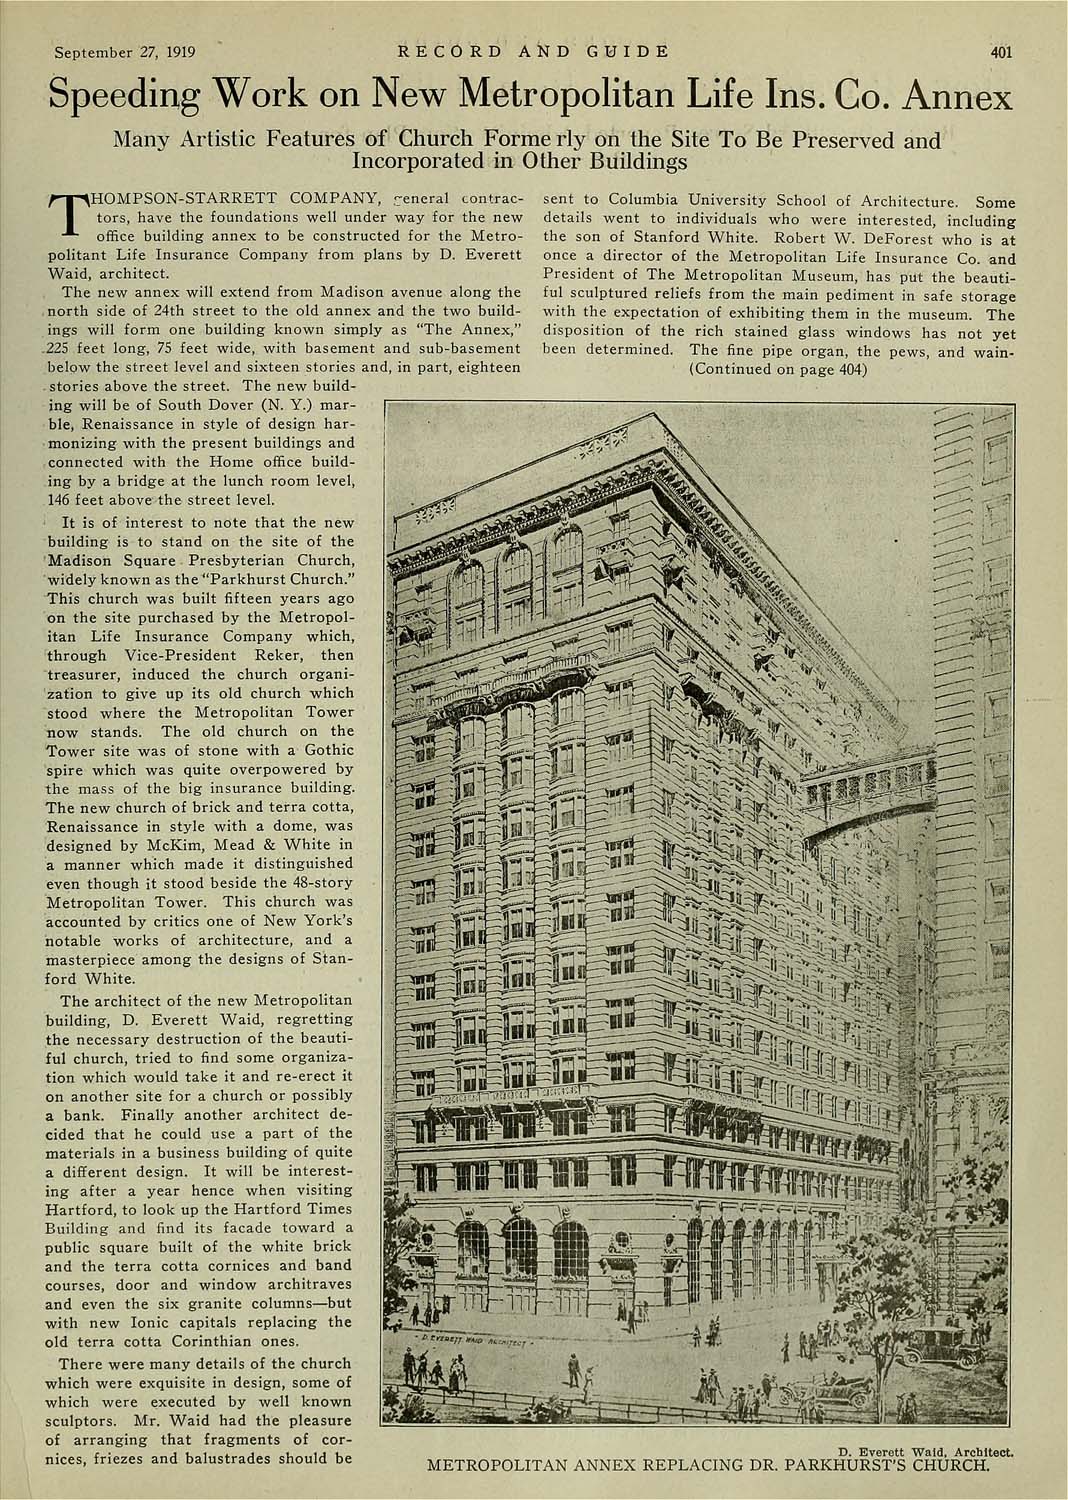
September 27, 1919 recorda!nd guide 401 Speeding Work on New Metropolitan Life Ins. Co. Annex Many Artistic Features of Church Forme rly on the Site To Be Preserved and Incorporated in Other Buildings ^i^ s^ i.^i^^ THOMPSON-STARRETT COMPANY, general contrac¬ tors, have the foundations well under way for the new office building annex to be constructed for the Metro- politant Life Insurance Company from plans by D. Everett Waid, architect. . The new annex will extend from Madison avenue along the north side of 24th street to the old annex and the two build¬ ings will form one building known simply as "The Annex," .225 feet long, 75 feet wide, with basement and sub-basement below the street level and sixteen stories and, in part, eighteen -stories above the street. The new build¬ ing will be of South Dover (N, Y.) mar- j;^----- ble. Renaissance in style of design har- ! ' " ■monizing with the present buildings and [ ^connected with the Home office build- .ing by a bridge at the lunch room level, ,146 feet above the street level. ' It is of interest to note that the new building is to stand on the site of the Madison Square Presbyterian Church, widely known as the "Parkhurst Church." This church was built fifteen years ago 'on the site purchased by the Metropol¬ itan Life Insurance Company which, through Vice-President Reker, then 'treasurer, induced the church organi¬ zation to give up its old church which stood where the Metropolitan Tower Tiow stands. The old church on the ^ower site was of stone with a Gothic spire which was quite overpowered by the mass of the big insurance building. The new church of brick and terra cotta, Renaissance in style with a dome, was designed by McKim, Mead & White in a manner which made it distinguished even though it stood beside the 48-story Metropolitan Tower. This church was accounted by critics one of New York's notable works of architecture, and a masterpiece among the designs of Stan¬ ford White. The architect of the new Metropolitan building, D. Everett Waid, regretting the necessary destruction of the beauti¬ ful church, tried to find some organiza¬ tion which would take it and re-erect it on another site for a church or possibly a bank. Finally another architect de¬ cided that he could use a part of the materials in a business building of quite a different design. It will be interest¬ ing after a year hence when visiting Hartford, to look up the Hartford Times Building and find its facade toward a public square built of the white brick and the terra cotta cornices and band courses, door and window architraves and even the six granite columns—but with new Ionic capitals replacing the old terra cotta Corinthian ones. There were many details of the church which were exquisite in design, some of which were executed by well known sculptors. Mr. Waid had the pleasure of arranging that fragments of cor¬ nices, friezes and balustrades should be sent to Columbia University School of Architecture. Some details went to individuals who were interested, including the son of Stanford White. Robert W, DeForest who is at once a director of the Metropolitan Life Insurance Co. and President of The Metropolitan Museum, has put the beauti¬ ful sculptured reliefs from the main pediment in safe storage with the expectation of exhibiting them in the museum. The disposition of the rich stained glass windows has not yet been determined. The fine pipe organ, the pews, and wain- ' {Continued on page 404) 1^^ -Jt Vr --"S - > ■- -^' ft -'- % 'N>, I t*"^" m '^1 :V: N .\ V:.^: ftr J ^. u I Ir- -^ 1 c:-'^n ■ .i--i^'-. •r;-^:.^4^?^ ^^gipSi. ti mmm I i^^^i^y^:^ > « .^^i.:;^-^^ I \^ b. ' ^ ^*^«^;; f'^iff ALc^i^^^f, ^u-C" C~' ■^'''" -' —^ IJ ■I" ^ Jii HI 111 tl H'rtV Vj j'#'# kT :^* Vi^ D. Everett Wald. Architect. METROPOLITAN ANNEX REPLACING DR. PARKHURST'S CHURCR